|
Subscribe / Renew |
 |
Contact Us |
| ► Subscribe to our Free Weekly Newsletter | |

Construction Bids
| home | Welcome, sign in or click here to subscribe. | login |


 print print  email to a friend email to a friend  reprints add to mydjc reprints add to mydjc |  |
August 12, 2026
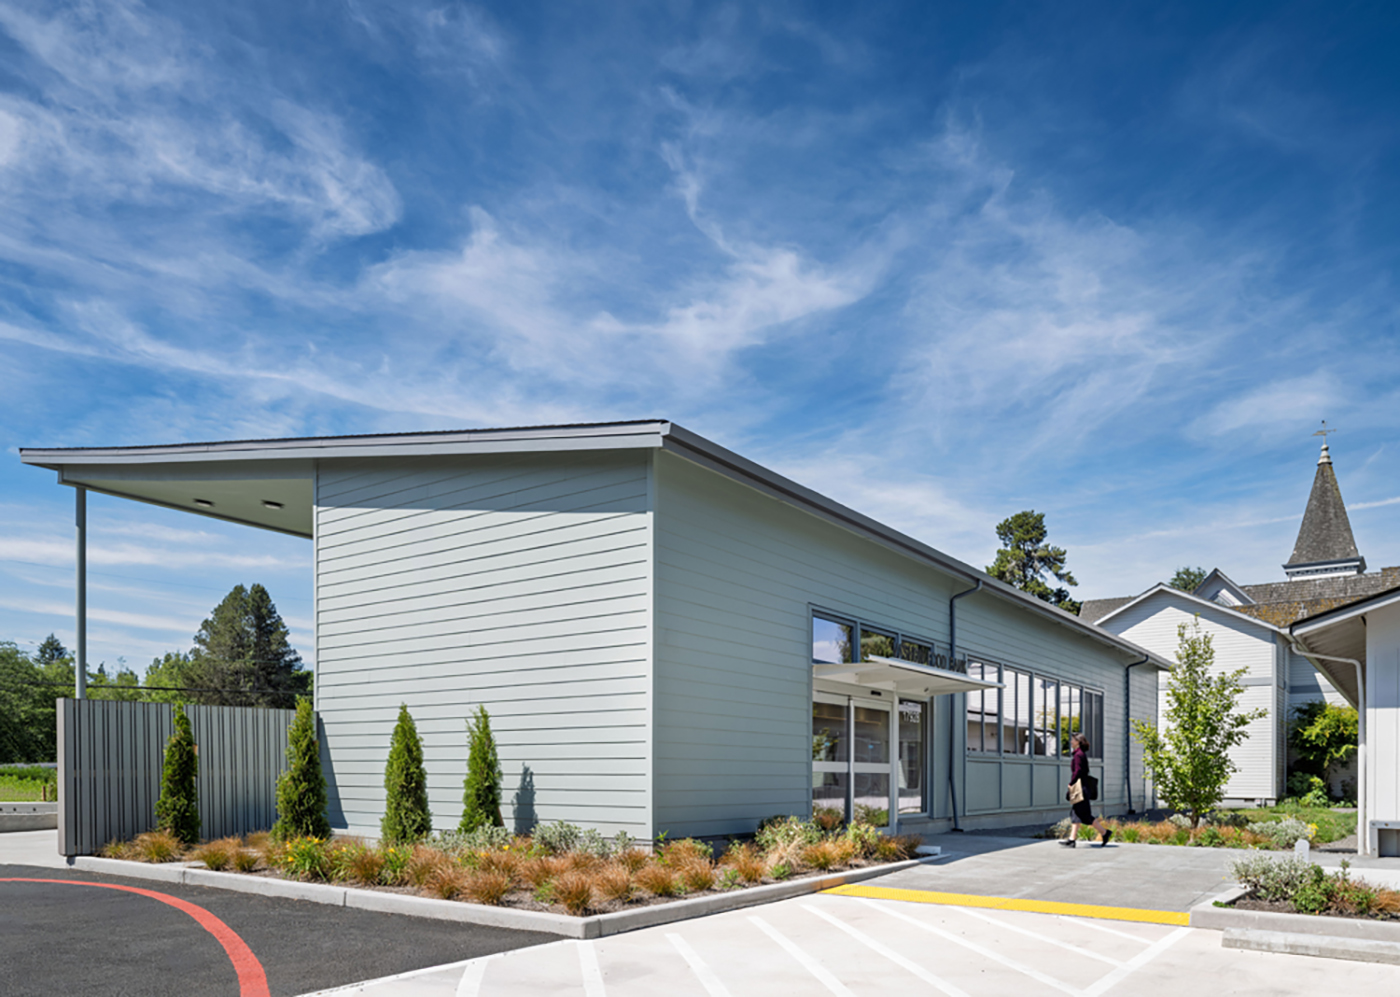
The Vashon Maury Community Food Bank, which has been serving Vashon Island since the 1970s, snipped the ribbon on its first purpose-built facility in March.
Designed by Seattle's Graham Baba Architects, the social services hub is located at 17928 Vashon Hwy. S.W. in the heart of downtown. Before, and since 1993, the food bank had been located out of town in a series of structures originally built as part of a former Nike missile base.
Construction of the new food bank began in July 2025. It was built by Colvos Construction.
The facility co-locates food distribution with other community services that support those experiencing food insecurity including classes and programs. A new roughly 3,700-square-foot building with a simple form and shed roof houses food shopping and warehouse operations. An existing old education building, with around 3,500 square feet, has been modestly renovated to accommodate offices and support services.
The food bank buildings share a site with the First United Methodist Church. The church sold the underused education building and adjacent land to Vashon Maury Community Food Bank for the project.
Visitors can shop for food, pick up pre-ordered groceries, or make appointments for additional support services.
The food bank's old location was increasingly difficult to operate and did not provide a welcoming experience for users.
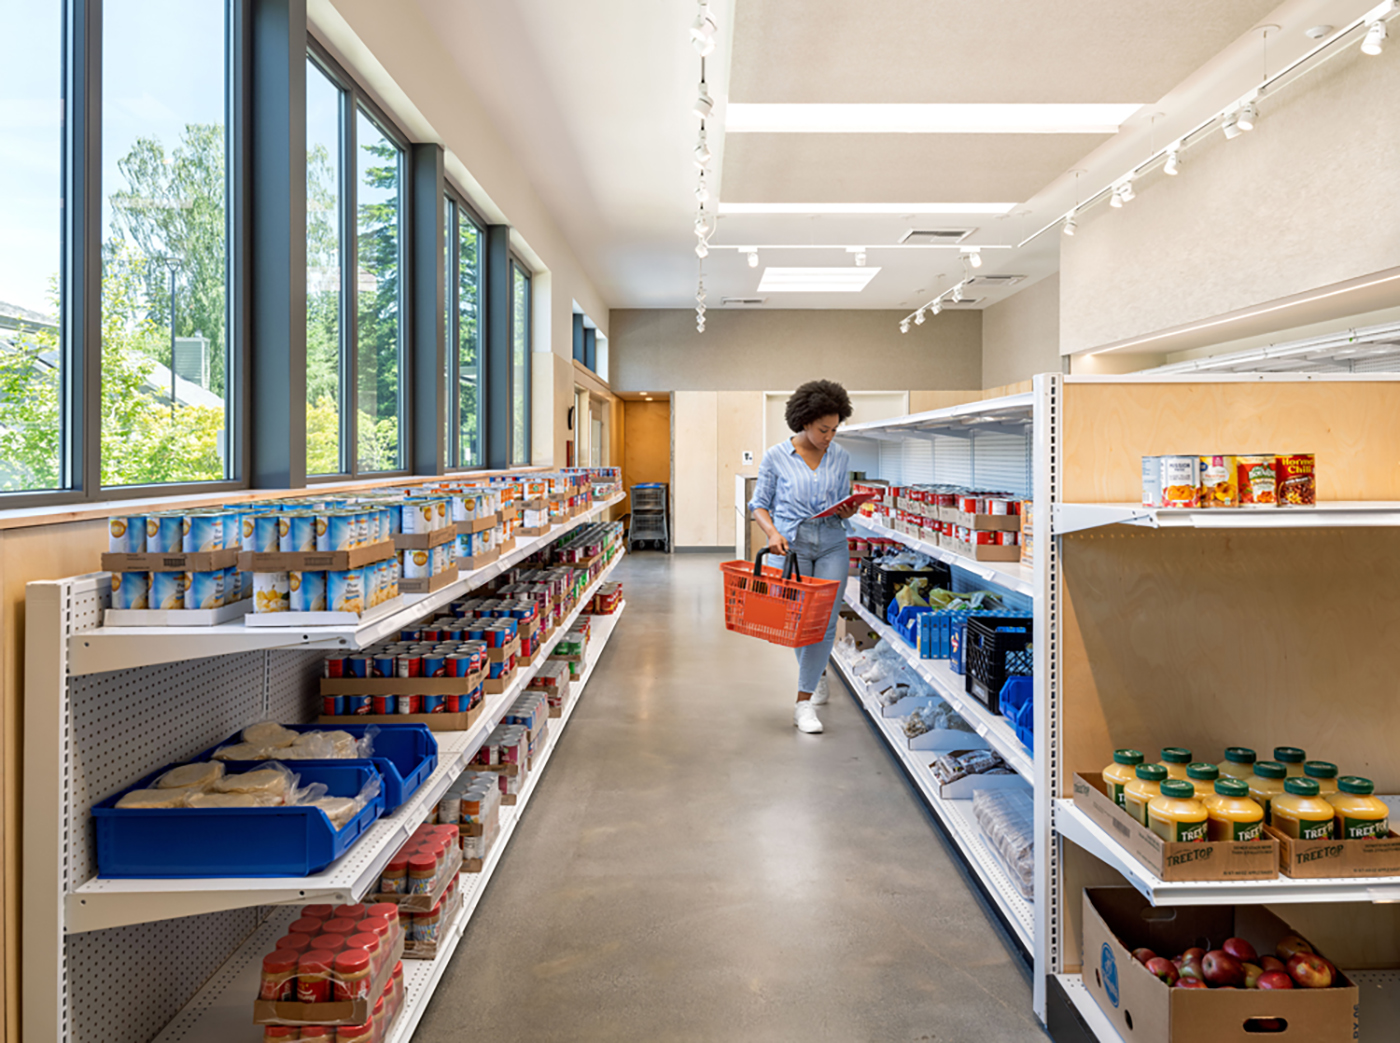
In keeping with the food bank's mission, Graham Baba says the design of the new facility is centered on providing a “dignified and equitable environment.” The shopping experience is modeled on grocery stores, and the design pulls from the architect's years of experience designing market halls, grocery stores, and retail spaces (Graham Baba was also the architect for the Ballard Food Bank, which is likewise designed to emulate a visit to the grocery store).
Visitors enter, check in, take a cart, and move through aisles. Wood wall paneling adds warmth to the space. Daylighting was prioritized to support a dignified working environment for staff and volunteers.
Refrigeration is consolidated into a large walk-in cooler and freezer, similar to back-of-house grocery store systems. The warehouse is organized to support efficient deliveries, sorting, storage and distribution.
The work scope also included landscape improvements, a new entry sequence for users, improved parking, roadways, gardens spaces, and improvements to stormwater infrastructure.
Hewitt was the landscape architect. The project team also includes SSF Structural Engineers, structural engineer, Ecotope, MEP; Jacobson Engineering, civil engineer; Adapt Consulting, geotechnical engineer; Niteo in partnership with Graham Baba Architects, lighting; Tenor Engineering, acoustical engineer; ArchEcology, sustainability consultant; 4EA, building envelope; and TFWB Engineers, electrical engineer.
The new facility cost approximately $7 million. The state gave $1.3 million for the project from the Building Communities Fund.
Emma Lapworth can be
reached by email or by phone
at (206) 622-8272.