 |
Subscribe / Renew |
 |
Contact Us |
| ► Subscribe to our Free Weekly Newsletter | |

Construction Bids
| home | Welcome, sign in or click here to subscribe. | login |


 print print  email to a friend email to a friend  reprints add to mydjc reprints add to mydjc |  |
September 4, 2026
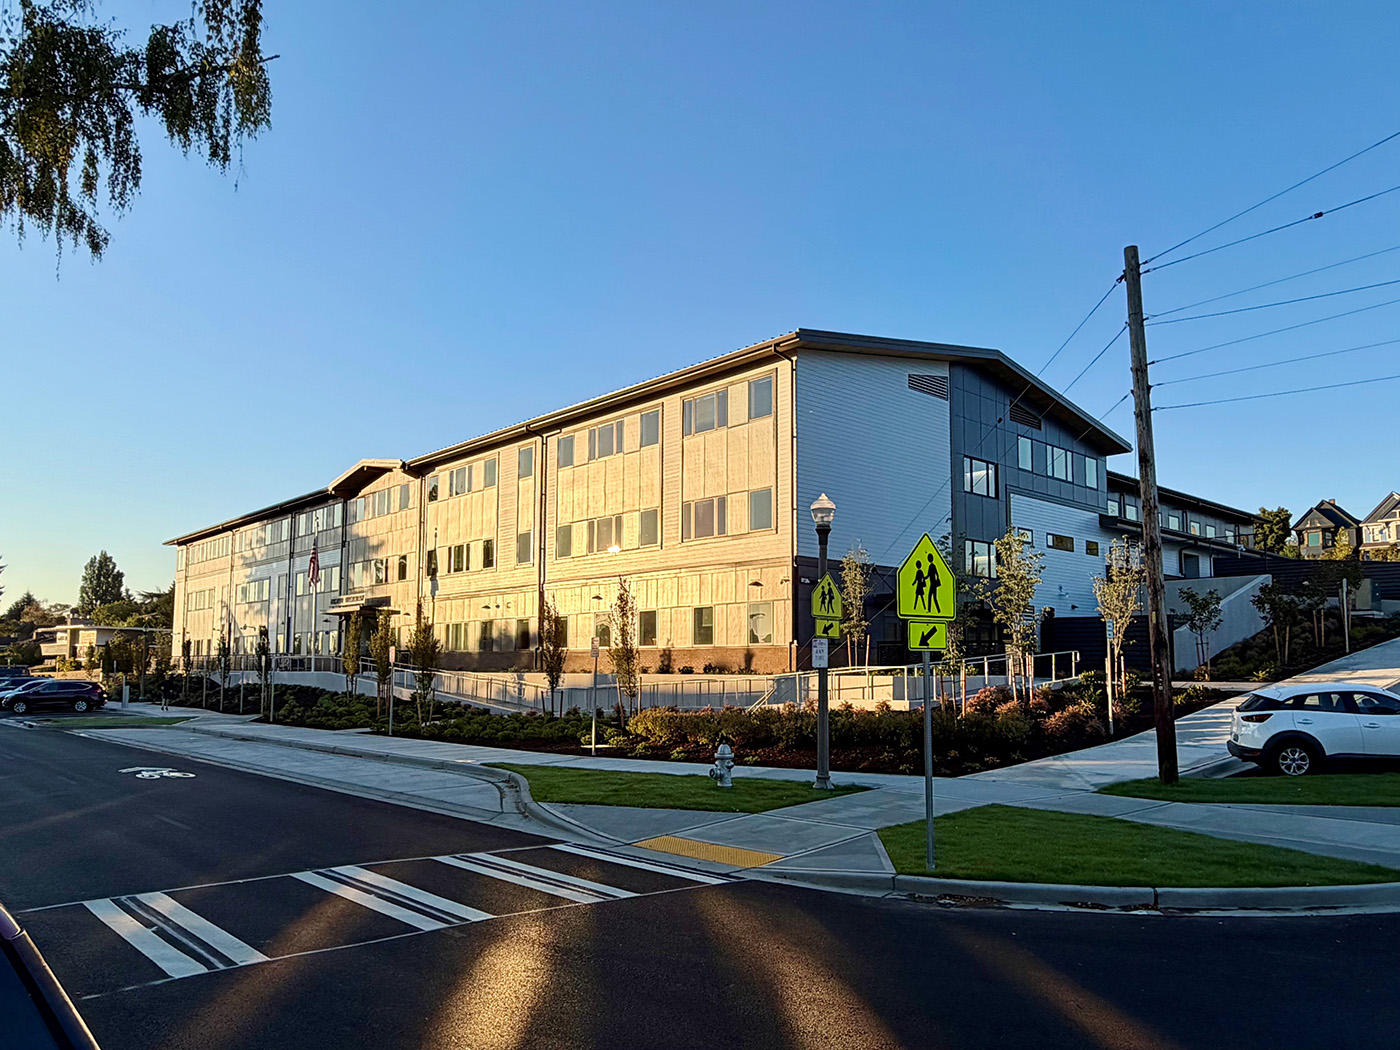
Students at Tacoma's Lowell Elementary will be starting the school year Sept. 9 in a new $33 million building.
Tacoma Public Schools (TPS) replaced the old school, at 810 Mr. Dahl Drive, using money from a $535 million school construction bond passed by voters in 2020.
The original school was built in 1949 and had capacity for 349 students. The replacement is much larger with three stories, 60,000 square feet, and space to house up to 550 students in kindergarten through fifth grade.
The team of BCRA Architects and Korsmo Construction delivered the design-build project. Construction began in the spring of 2025.
BCRA, which is based in Tacoma, says the replacement presented an interesting design challenge: creating a modern elementary school on a steep, wooded 2-acre site while preserving mature trees and carrying forward elements of the original school, including a historic mosaic.
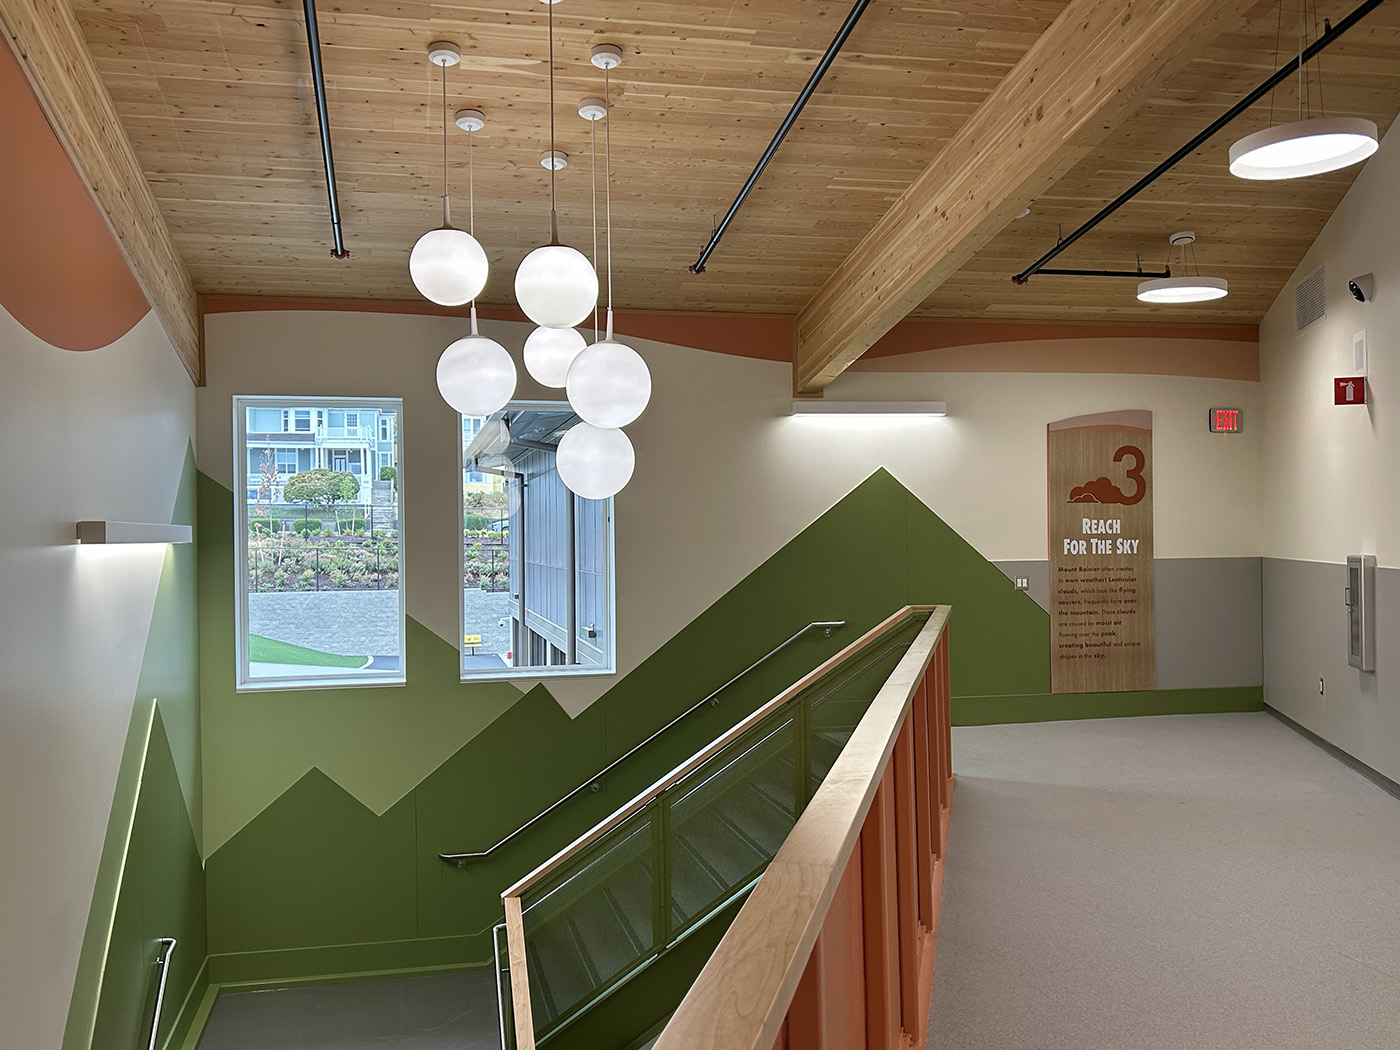
The project also included the district's first use of cross-laminated timber (CLT). Approximately 48,500 square feet of the 60,000-square-foot school was built using CLT systems, which house all the classroom and administrative areas. Only the gymnasium and cafeteria were built using conventional construction methods.
CLT was used at both primary entrances and on the three-story classroom wing for both the floor and roof assemblies. The ceilings were designed to allow the CLT and glue laminated timber structure to be part of the design language, BCRA says.
The sustainable material was also used for a 3,700-square-foot detached covered play structure to maintain the visual language of exposed CLT used within the building.
“Using these systems allowed us to fit the program square footage on a very tight site, within a view corridor and its limited height restrictions,” BCRA told the DJC. The architect said CLT also helped accelerate portions of the construction schedule by shortening the time between completion of the foundations and placement of the roof panels because it allowed the building to be dried-in sooner so construction of interior systems could begin.
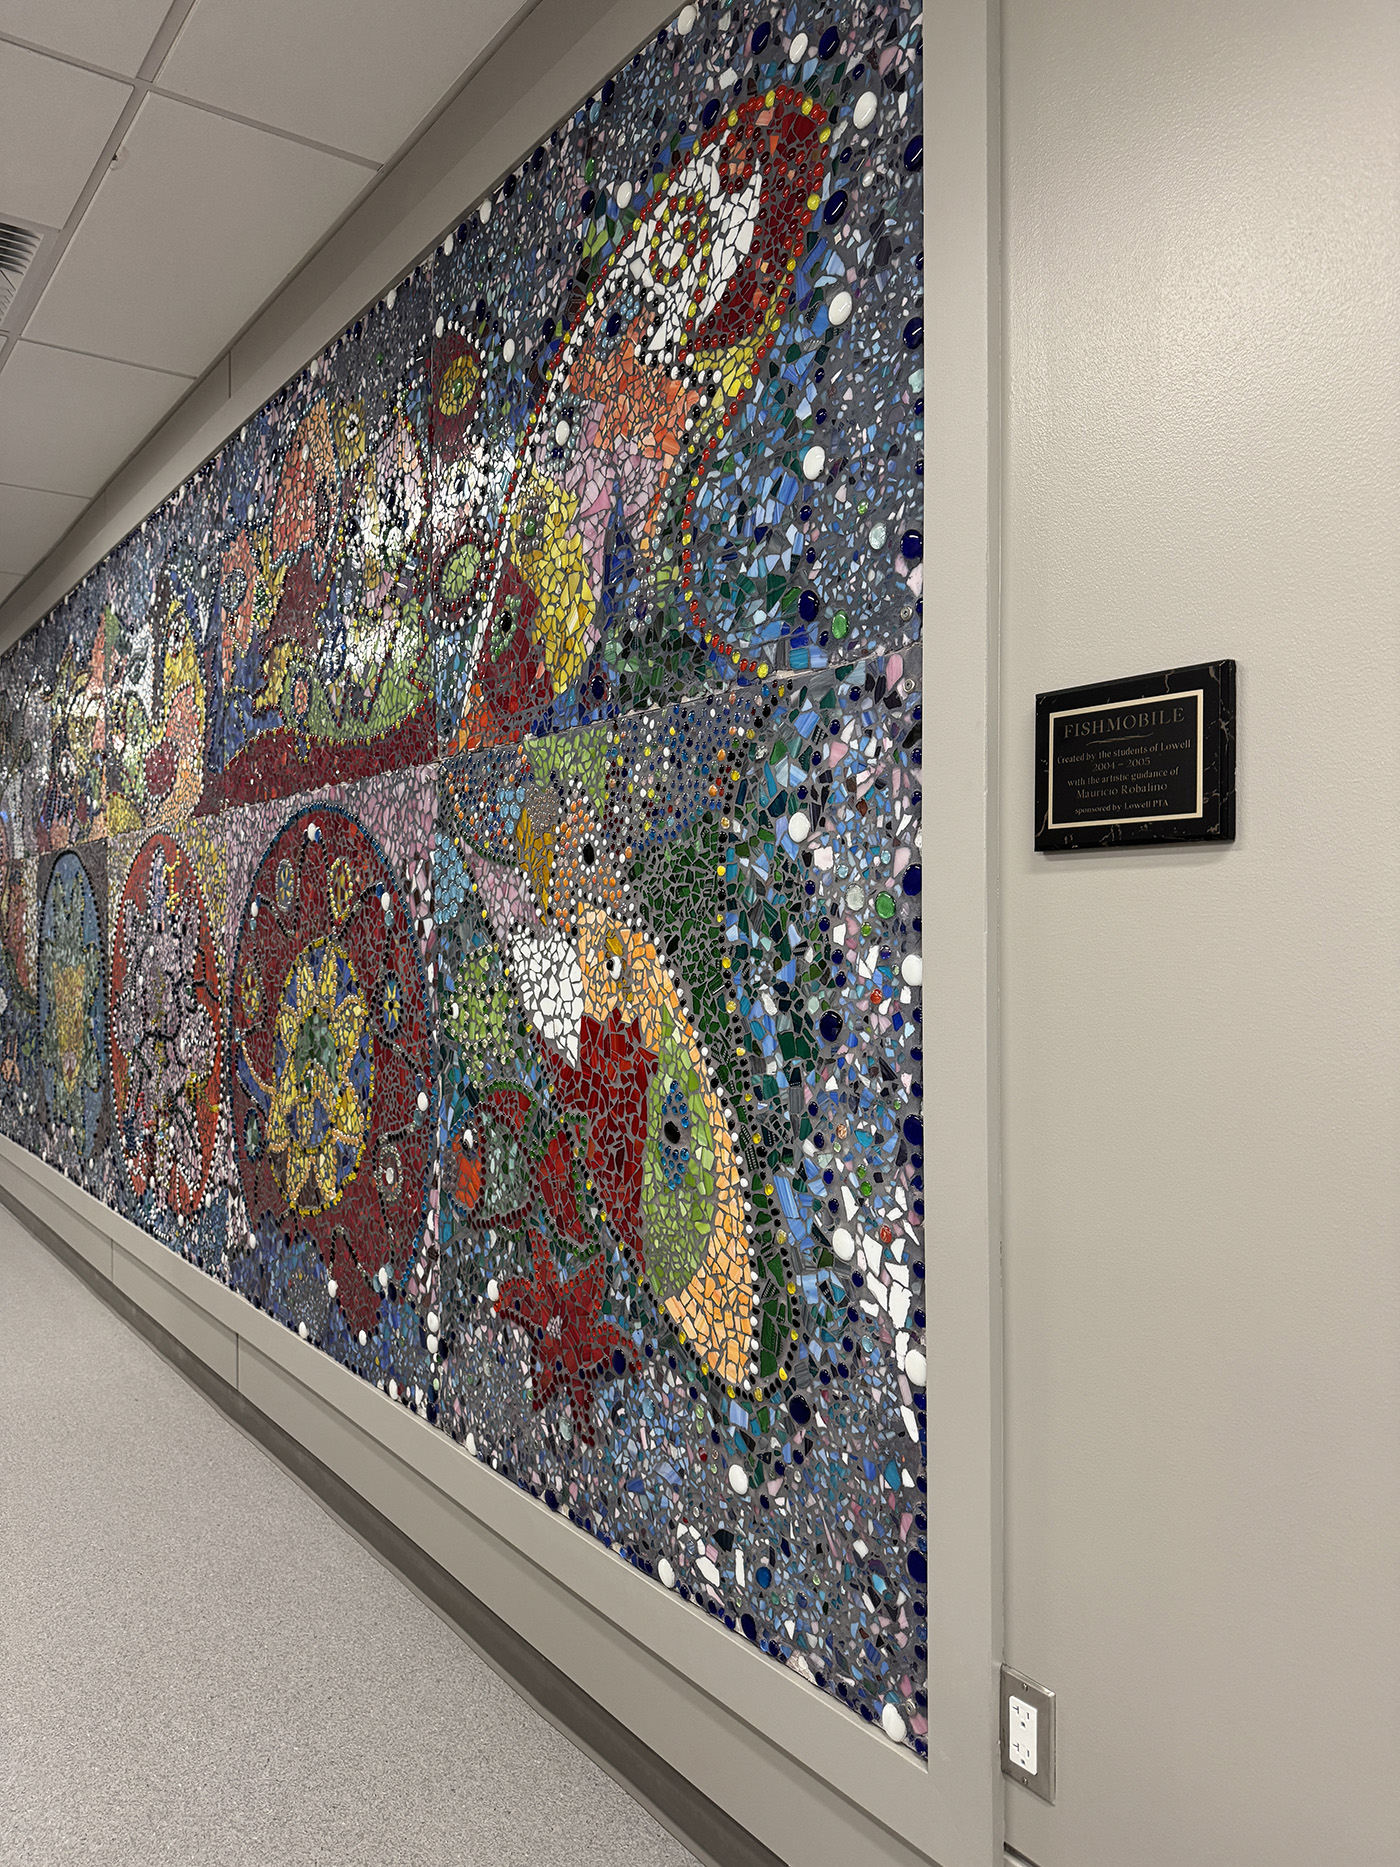
The salvaged mosaic, titled “Fish Mobile,” is on the first floor of the new school near the main office. Sponsored by the Lowell PTA, the artwork originally hung in the entrance of the former school. The artwork was created by Lowell students during the 2004–2005 school year under the artistic guidance of Mauricio Robalino, a former Lowell parent, art teacher, and public artist.
The work scope for the replacement project also included a new parking lot, playfields and playgrounds. Covered play spaces give students opportunities to be outdoors throughout the school year.
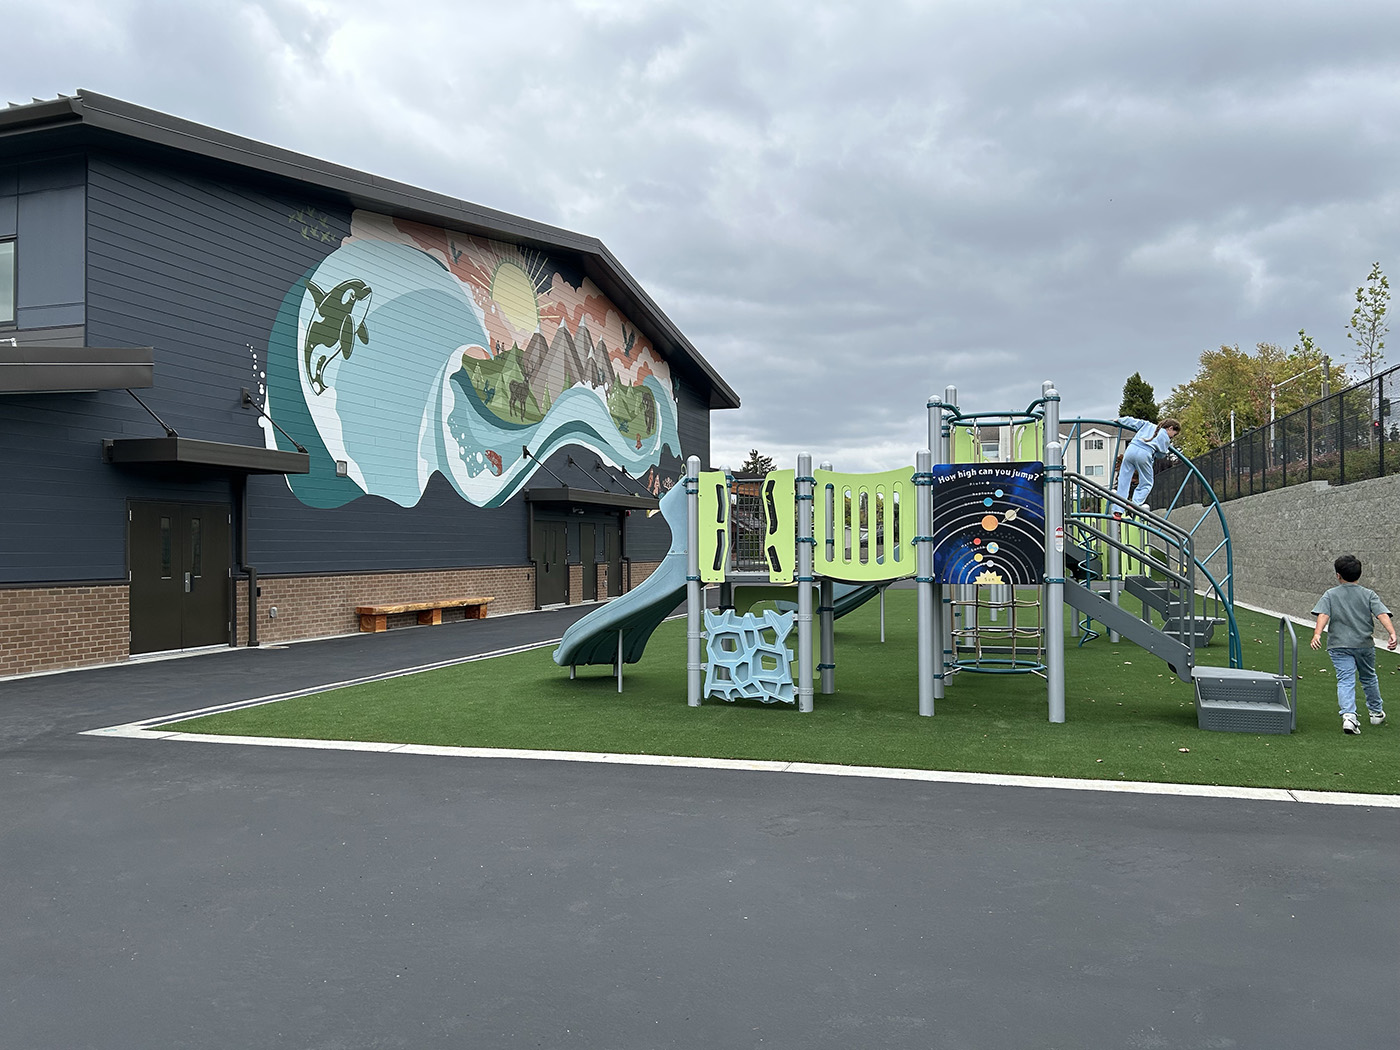
New artwork includes experiential graphics added to enhance the building's connection with the community and the surrounding natural world. A large mural overlooking the playgrounds weaves together elements of the natural landscape, from the mountains to the Puget Sound, with images of local wildlife including orcas, salmon, bears and other native animals.
A nature theme also connects the three interior floors, depicting environments that transition from ocean to mountain to sky as students move through the space.
Lowell's legacy and history is further honored in the new school by the repurposing of signage, art and reclaimed wood from the original building.
New railing panels designed by TPS high school students at the exterior highlight the Lowell leopard mascot. A leopard graphic can also be found at the main entry.
Also on the project team is AHBL, civil engineering, structural engineering and planning; KG Designs and Larchspur Site & Landscape Design, landscape architecture; Architecture for Everyone, architectural design; GFT, mechanical/plumbing engineering, electrical/systems engineering and fire alarm design; Nexus LLC, building envelope design; The Greenbusch Group, Inc., acoustical engineering; Adams Consulting & Engineering; hardware design; and Bargreen Ellingson, kitchen design.
UPGRADING THE DISTRICT
Lowell is one of eight school replacements or historic renovations funded by the 2020 school construction bond measure. Seven of those schools, including Lowell, are now completed including a $46.7 million modernization of Oakland High School and a new Maritime/253 Skills Center at the Port of Tacoma for Pierce County high schoolers who are interested in a career in the maritime industry. Those both opened this week and were designed by TCF Architecture and built by BNBuilders.
The final bond project to open is a replacement of the 1962 Whittier Elementary. That is under construction and should open in the fall of 2027. The design-build team is Cornerstone-McGranahan PBK.
A $650 million TPS bond measure was passed by voters in 2024. That will fund either the replacement or renovation of 11 properties.
Emma Lapworth can be
reached by email or by phone
at (206) 622-8272.


