 |
Subscribe / Renew |
 |
Contact Us |
| ► Subscribe to our Free Weekly Newsletter | |

Construction Bids
| home | Welcome, sign in or click here to subscribe. | login |


 print print  email to a friend email to a friend  reprints add to mydjc reprints add to mydjc |  |
October 6, 2026
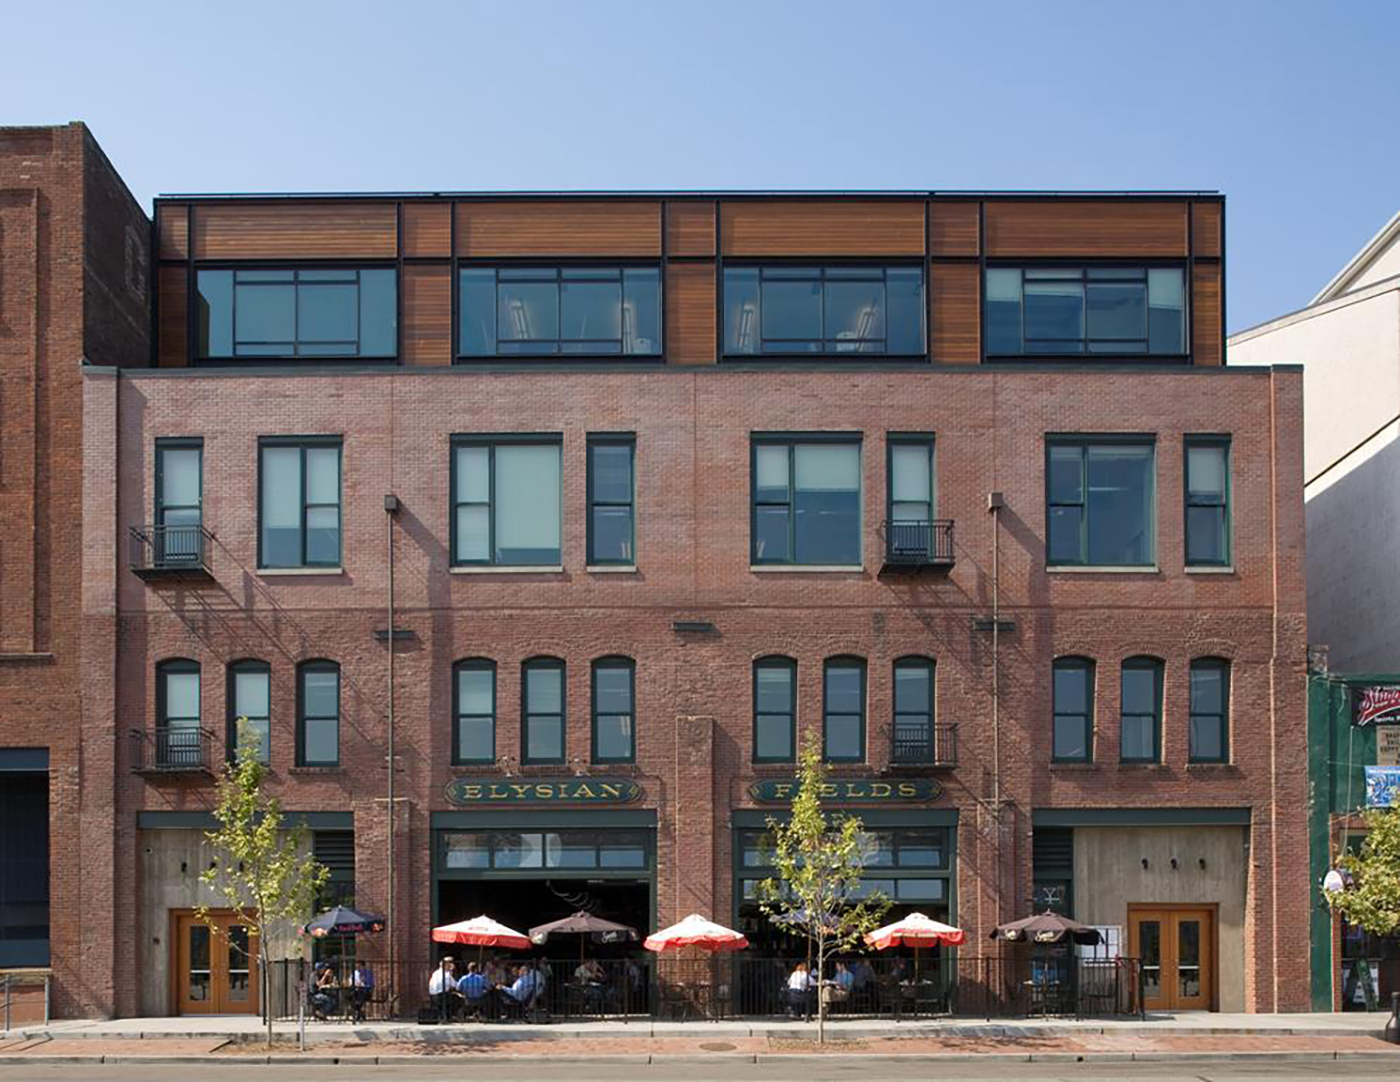
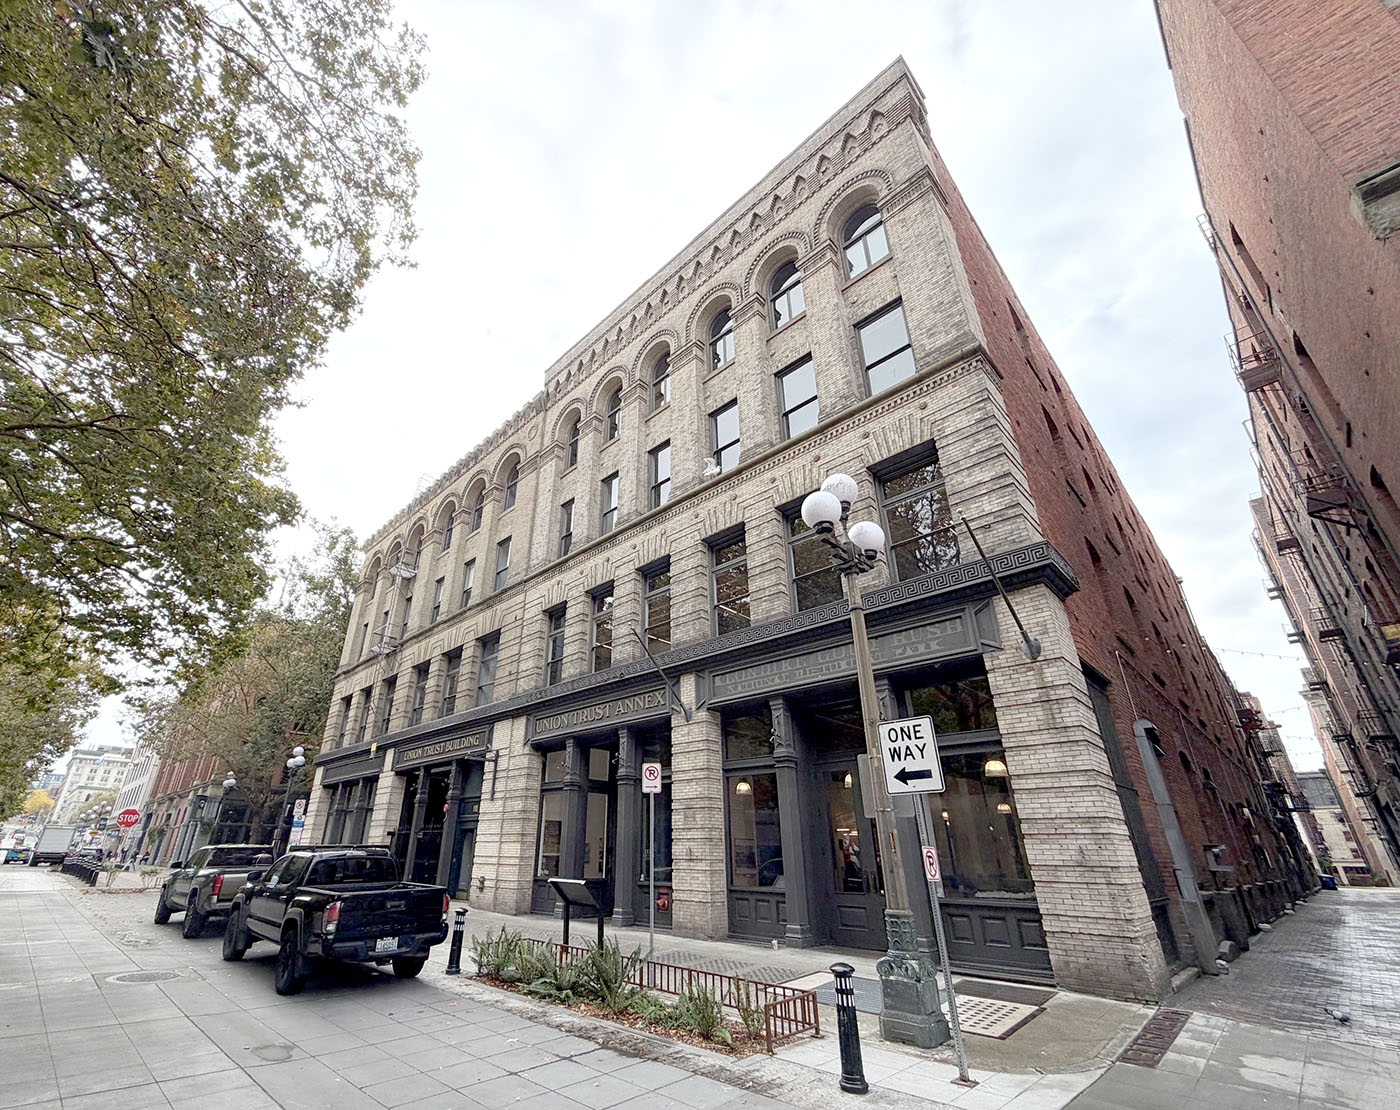
After nearly two decades in the 125-year-old Union Trust Annex, Seattle architectural firm Integrus is preparing for its next chapter in Pioneer Square. The firm said its move to the Reedo Building reflects a strategic decision to align its workplace with the way teams and clients work today while remaining connected to the neighborhood it has called home for years.
The DJC caught up with Becky Barnhart, a principal and CEO with Integrus, to talk about the design decisions that will make the new two-floor, 20,586-square-foot space above Elysian Fields more connected, flexible and equitable — and why they just can't quit Pioneer Square.
Q. How big is the new Reedo Building space, and when are you moving in?

A. For Integrus, this is more than a change of address. It is an opportunity to align our physical workplace with how our teams work today, strengthen cross-pollination across disciplines, and create a thriving environment that supports our continued growth and investment in Seattle. The move reflects our confidence in both Seattle and Pioneer Square and positions us for our firm's next chapter.
Integrus has signed a lease for the fourth floor and mezzanine of the Reedo Building at 542 First Ave. S. in Seattle's Pioneer Square neighborhood. Together, those levels total approximately 20,586 square feet. We anticipate relocating during the first quarter of 2027 as tenant improvements are completed.
Q. Which design changes are you making to the space and why?
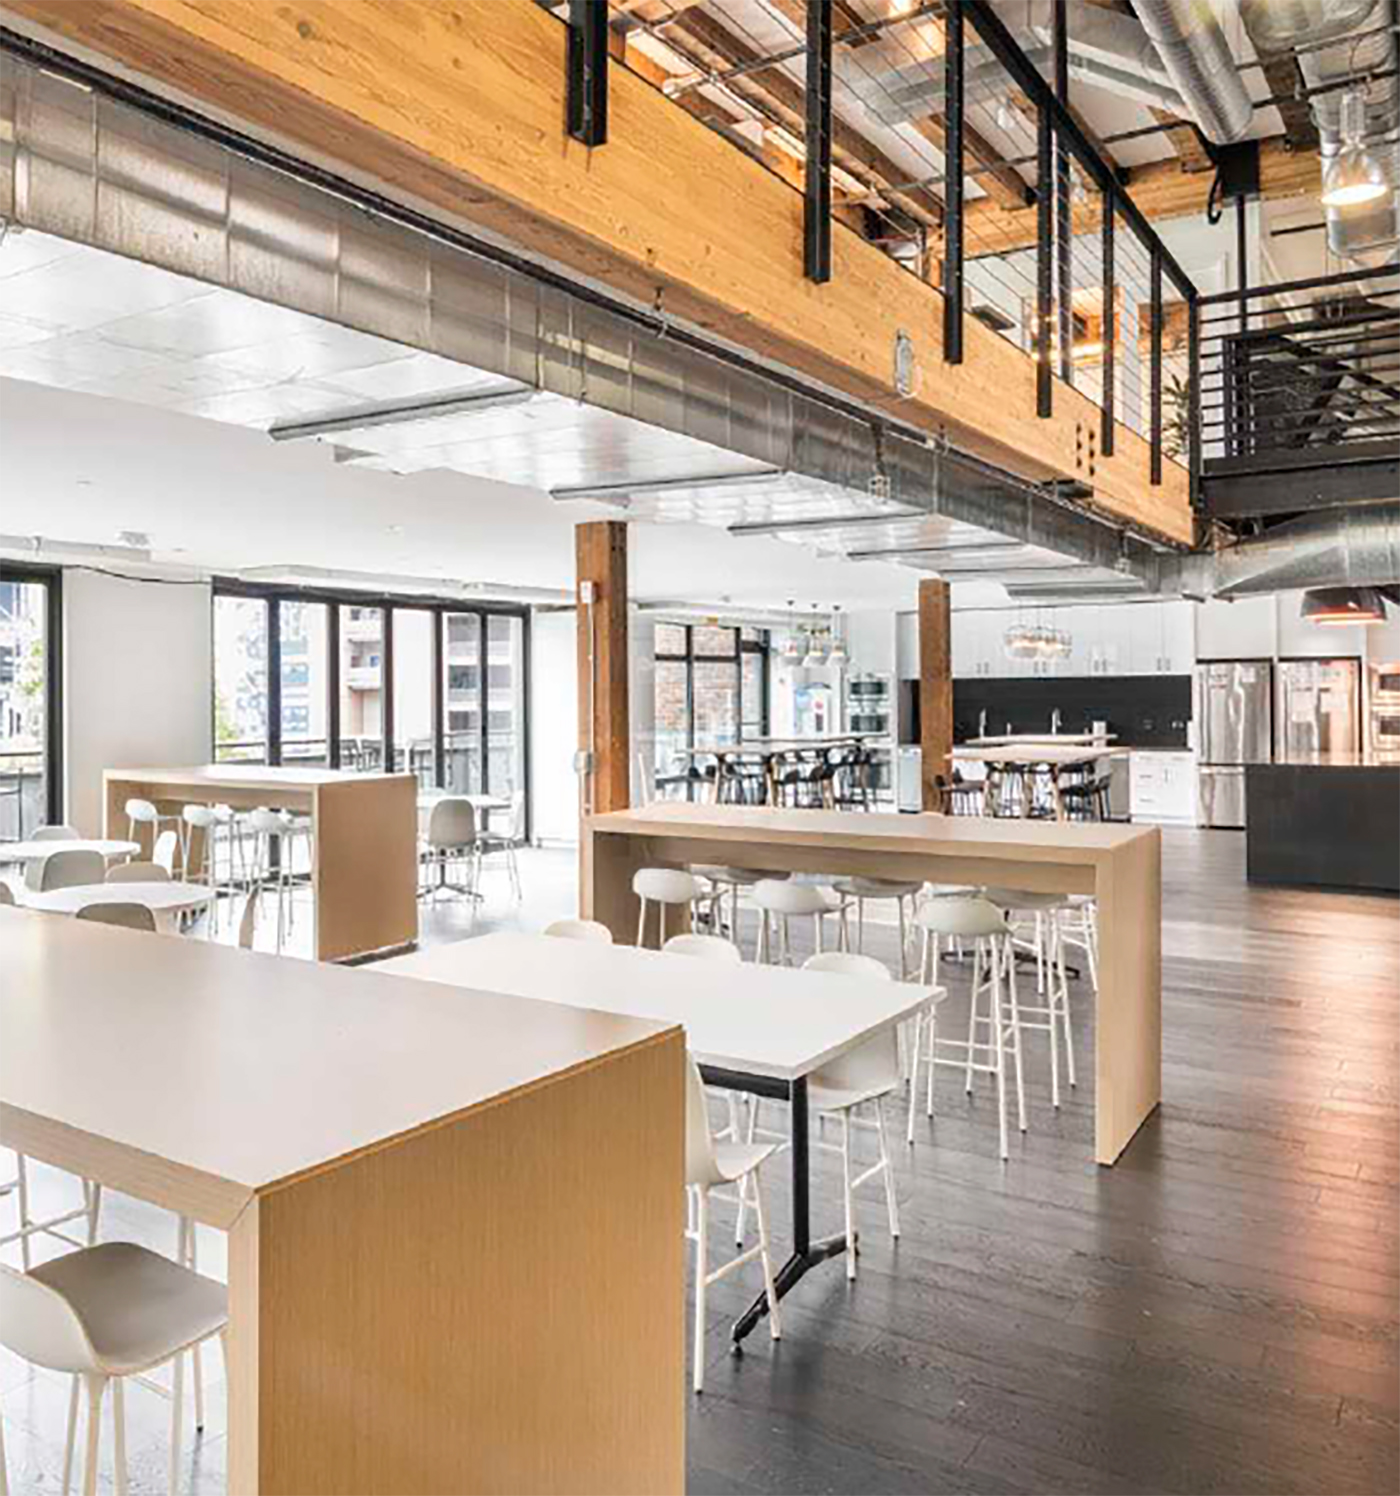
A. We were drawn to the Reedo Building because it reflects many of the values that define Integrus. Its thoughtful transformation honors Seattle's heritage while creating a workplace designed for collaboration, creativity and growth.
Integrus is designing a focused tenant improvement that incorporates thoughtful interventions within the space rather than a complete renovation. Our goal is to build on the qualities already present, including open work areas, collaboration rooms, access to natural light, and the historic character of exposed brick and timber that we've come to know and love in the Pioneer Square neighborhood.
Our interventions will focus on creating a stronger reception and client welcome experience, identifying the best locations for a model shop, materials library, and other design-support functions, and configuring the space to support our team-oriented approach to design.
Q. How does the new space support a collaborative, studio-based environment? Is it more open than your current space?
A. The fourth floor and mezzanine within the Reedo Building offer a mix of open work areas, conference rooms, shared gathering spaces, a break area and outdoor decks. This broad range of settings will allow our teams to move easily between individual work, informal conversations, active project coordination, and client meetings. The visual and physical connection between the fourth floor and mezzanine also helps the workplace function as a single studio rather than a collection of separate departments.
Our intent is not simply to make the office more open. It is to make it more connected, flexible, and equitable. Shared project spaces and accessible meeting settings bring architects, interior designers, structural engineers, and other specialists together around the work, reducing physical and organizational barriers while still providing appropriate places for concentration and privacy.
Q. Why is maintaining a Pioneer Square location important to Integrus?
A. As architects, we're inherently drawn to places with a story to tell. Pioneer Square is one of those rare neighborhoods with a strong sense of community that celebrates its history while continually reinventing itself. Creativity is woven into everyday life here, reflecting our belief that great design grows from the connection between people, place, and purpose.
Remaining in Pioneer Square reaffirms our long-term commitment to the vibrancy of the neighborhood and the city of Seattle. It keeps us connected to the community, our clients, partners, and trusted civic institutions.
Pioneer Square has a spirit that feels uniquely aligned with who we are. At Integrus, we respect what matters, embrace new possibilities, and create spaces that bring people together to create transcendent acts.
Q. What kind of future do you see in the Seattle market? Are you expecting any shift in focus or work with this new location?
A. We are optimistic about the future of Seattle and the broader Pacific Northwest and continue to see opportunities for thoughtful design to support the region's evolving communities and institutions. Relocating within Pioneer Square reflects our confidence in the market and our commitment to serving clients throughout the region from our Seattle, Spokane, and Portland offices.
Our core client groups in PreK-12 education, higher education, civic, government, and private-sector work will continue in the Reedo building.
However, this new location will strengthen our ability to collaboratively work across our disciplines, improving spaces for client engagement and design exploration, and give our teams greater flexibility as project needs evolve.
Q. How will the sale of the Union Trust Annex building position the firm for the future?
A. The sale of the Union Trust Annex marks an important transition for our firm. While we are proud of the nearly two decades we spent there, this move is ultimately about positioning Integrus for what comes next. The way our teams work, and the way we serve our clients, has evolved significantly since 2007.
Ultimately, the move allows us to invest in a workplace that better supports our strategy, our people, and our growth. It creates an environment designed for the way we work today while providing the adaptability needed for the opportunities ahead.
Shawna Gamache can be
reached by email or by phone
at (206) 219-6518.


